3257
4
3
1
3
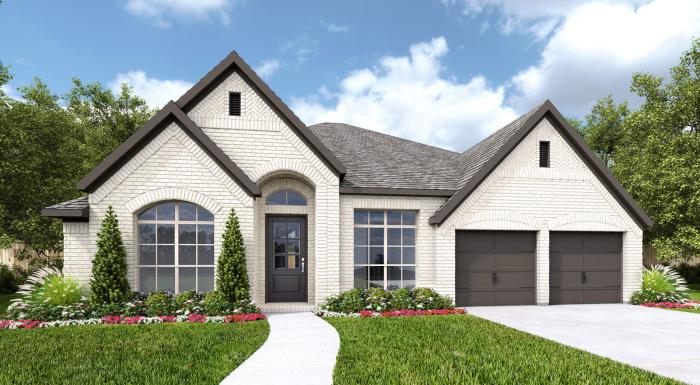
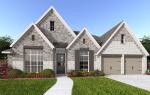
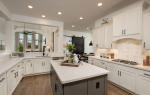
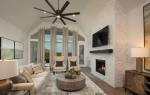
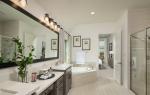
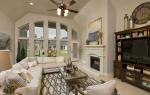
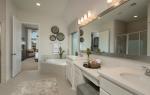
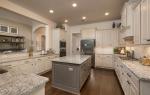
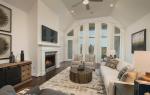
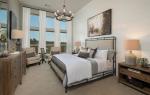
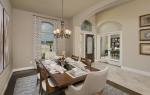
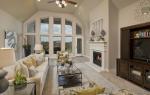
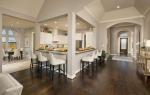
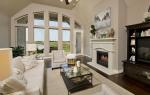
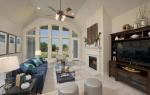
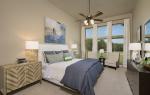
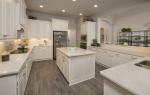
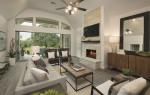
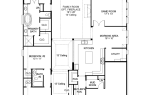
Home office with French doors and formal dining room frames elongated entry. Open family room features wall of windows. Island kitchen features butler's pantry and large walk-in pantry. Game room with French doors off morning area. Primary suite includes primary bath with dual vanity, corner garden tub, separate glass-enclosed shower and two walk-in closets. Guest suite offers private bath. High ceilings, large windows and abundant closet space add to this generous one-story home. Covered backyard patio. Mud room off three-car garage. Representative Images. Features and specifications may vary by community.
Request Info