
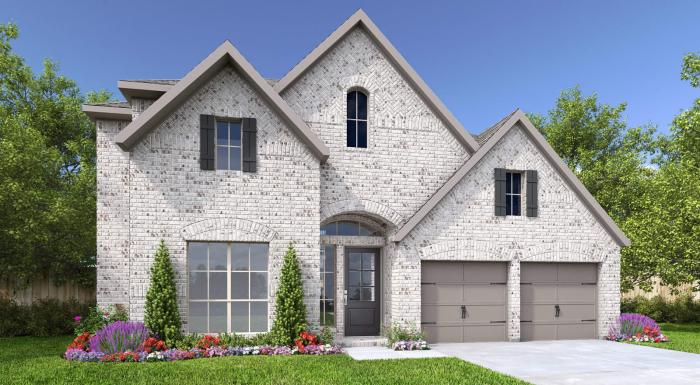
The grand two-story entry features a circular staircase. French doors open to a private home office overlooking the front yard, and a formal dining room is just before the main living areas. The two-story family room features a wall of windows. An inviting kitchen offers a large pantry, a Butler's pantry, and a generous island with seating space. The corner morning area is embraced by windows and provides access to the covered backyard patio. The secluded primary suite features a wall of windows in the bedroom. Double doors lead to the primary bath with a dual vanity, a garden tub, a glass-enclosed shower, and an oversized walk-in closet. A half bath and a guest suite with a private full bath complete downstairs. Upstairs hosts a game room, a media room with French doors, two secondary bedrooms, and a full bath. A mud room is just off the three-car garage. Representative Images. Features and specifications may vary by community.
3299
4
3
2
3
Request Info
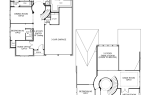 Floorplan
Virtual Tour
This tour is representative of the floorplan model. Features and specifications may differ.
Request a Tour
Contact Us
Hours
Mon-Fri: 10am - 7pmSun: 12pm - 7pm